Luxury new build house for sale in Madremanya, Gironès-Baix Empordà, Girona
1.230.000 €Property published in Luxury houses , Luxury Properties
- 4 Beds
- 3 Baths
- 142m² Built size
- 176m² Floor size
- 548m² Plot size
discover this spectacular new luxury house in madremanya, girona. an exclusive home in the heart of baix empordà, ideal for enjoying the mediterranean lifestyle.
Welcome to this exclusive new luxury home located in Madremanya, Girona. A single-family home designed to combine contemporary architecture, comfort, and efficiency, maintaining an aesthetic integrated into the traditional character of the area through partially stone-clad facades, ceramic tiled roofs, and large openings to the garden.
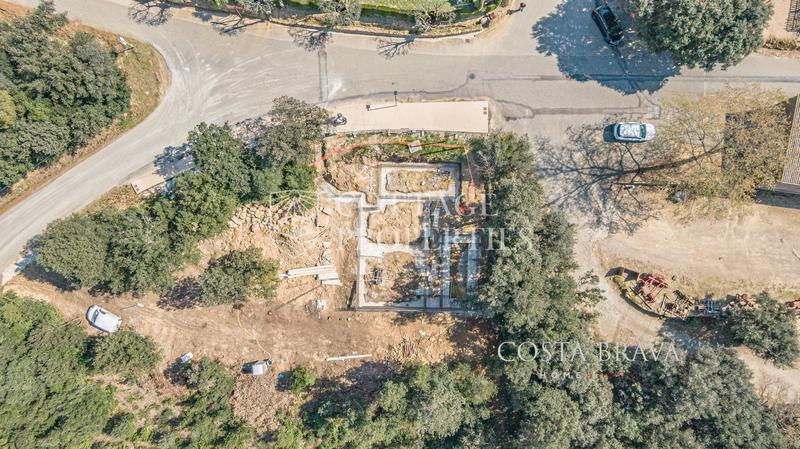
The property is projected on an urban plot of 548 m² and has approximately 176.65 m² of computed total surface area, distributed over two floors. It offers 4 bedrooms, 3 bathrooms, private garage for one vehicle, utility room, porches, terraces, garden, and private pool.
On the ground floor is the main living area, with a spacious open area of approximately 41 m² that integrates living room, dining room, and kitchen, directly connecting to the porch, garden, and pool. This floor also has 2 bedrooms, 1 full bathroom, entrance hall, hallway, internal staircase, garage, and utility room, allowing for rooms at garden level.
The first floor houses another 2 bedrooms and 2 bathrooms. The master bedroom has approximately 18.73 m² and the second one about 9.86 m². The floor also incorporates outdoor terrace spaces on both sides of the house.
The kitchen is projected to be fully equipped with contemporary furniture, Silestone countertop, and integrated appliances: induction cooktop, oven, microwave, dishwasher, refrigerator, and freezer. The lighting combines recessed LED spots with decorative linear lighting.
The home will have ducted air conditioning via a reversible heat pump on both floors, aerothermal for sanitary hot water, and photovoltaic solar panels. It will also have fiber optics, video intercom, and anti-intrusion security system. The project includes exterior carpentry made of aluminum with thermal break, double glazing, and electric blinds, porcelain flooring on the ground floor, and AC5 laminated parquet on the upper floor.
The exterior is designed as an extension of the living area, with private garden, terraces, and porches. The private concrete pool measuring 7 x 3 meters and 21 m² stands out, equipped with automatic pH regulation and salinization system. The pool area will feature anti-slip porcelain flooring.
A newly constructed property that combines traditional stone, contemporary lines, open spaces, and solutions aimed at energy efficiency, in the privileged environment of Madremanya.
Interested in seeing more properties like this? Explore our full selection of Luxury Properties for sale.
Features
- Main water
- Air conditioning
- Exterior
- Light
- Mains electricity
- Year of construction 2026
- Garage spaces 1
- Parking spaces 1
Energy certification
En tramite
Contact our team to arrange a visit or request more information.