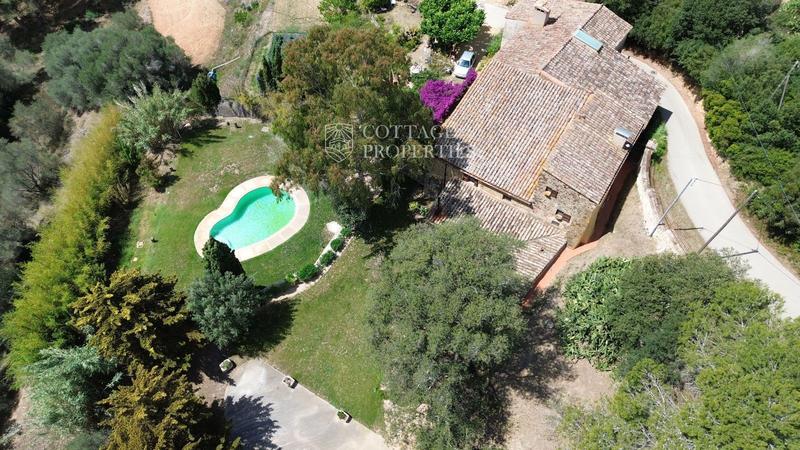
Farmhouse with pool and guest barn in Vall-llobrega
1.650.000 €Farmhouse with pool and barn in Vall-llobrega
Property published in Masias
- 5 Beds
- 5 Baths
- 519m² Floor size
- 24.570m² Plot size
18th-century farmhouse for sale in vall-llobrega, renovated with a pool:
Stone farmhouse in Vall-llobrega, Baix Empordà, with 519 m² of built area and a fenced 24,570 m² plot. The property includes a main farmhouse, a separate barn with guest accommodation, a garden and a swimming pool.
The farmhouse is arranged over three floors. The ground floor comprises a vaulted entrance hall, living room and kitchen with a dining area, opening directly onto the covered porch, garden and pool. The main house has four double bedrooms and four bathrooms, alongside reception rooms, terraces and porches.
The barn is set apart from the main house and includes a porch, an open-plan living and dining room with kitchen, one double bedroom and one bathroom. This layout provides a separate area for guests.
Original features include stone walls, flooring, exposed beams and vaulted ceilings. Access is via a paved road, with two independent entrances and covered parking for four cars.
Ask Cottage Properties for the dossier and floor plans to review the farmhouse and barn layouts. Arrange a visit to explore both buildings, the garden and the pool.
Interested in seeing more properties like this? Explore our full selection of Masias for sale.
Features
- Main water
- Exterior
- Light
- Mains electricity
- Private pool
- Green spaces
- Year of construction 1800
Energy certification
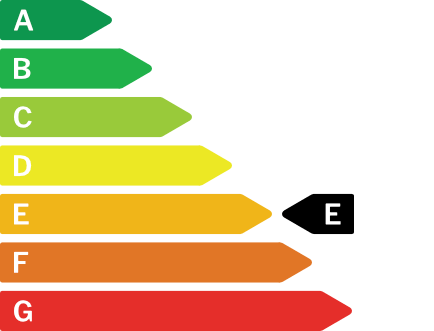
Consumo 177 kWh/m² year
Contact our team to arrange a visit or request more information.